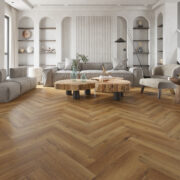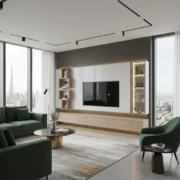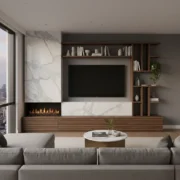





01 FULL-SCOPE RENOVATION COMPANY / DUBAI + UAE
One sharp team for flooring, carpentry, kitchens, glass, finishing and complete transformations — from first idea to final reveal.

WE DON’T DECORATE.
WE TRANSFORM.
No chasing separate flooring, kitchen, glass and painting crews. One project lead coordinates the sequence, details and finish.
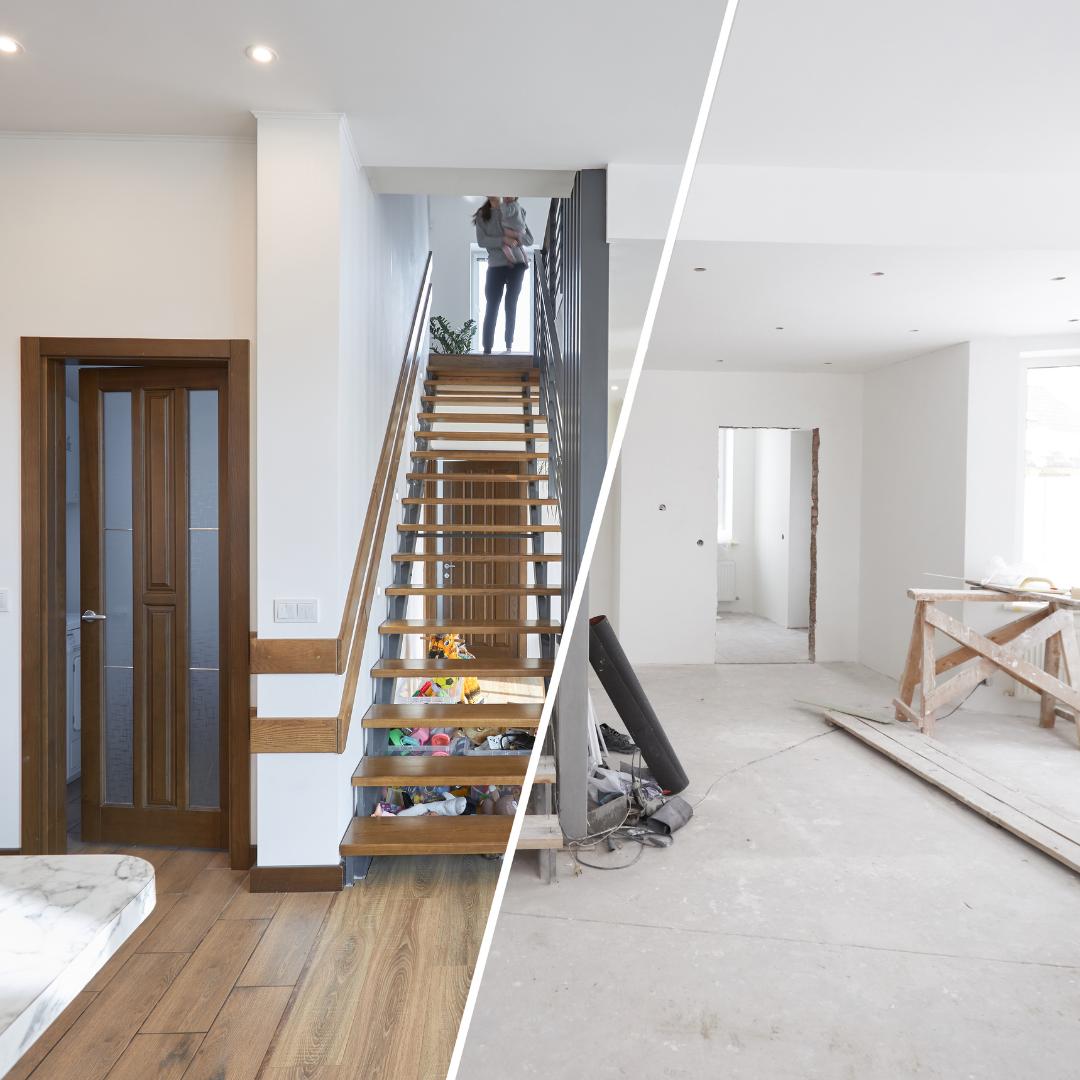
Explore the full scope ↗03 BEFORE / AFTER / DURING
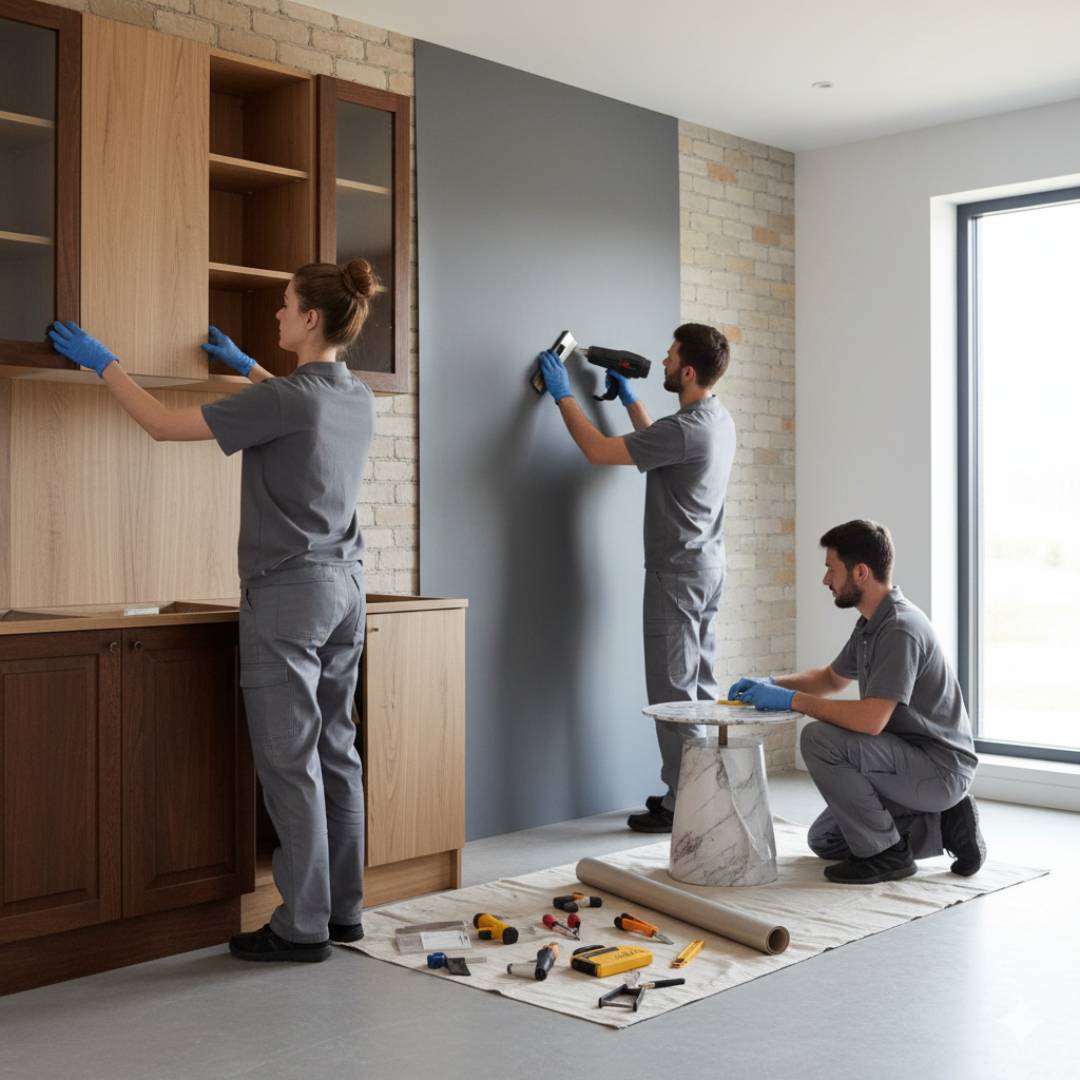
Drag the main reveal. Then explore the second transformation and two motion studies — more angles, more evidence, more of the work.


04 PROJECT ARCHIVE
A clean, consistent view of the details behind every transformation.


Explore selected residential and commercial transformations delivered across the UAE.
VIEW ALL PROJECTS↗05 ONE TEAM / COMPLETE SCOPE

Cabinets, counters, backsplashes and lighting planned as one hardworking kitchen.
↗
Walk-in showers, vanities, tile and fixtures with the waterproofing resolved first.
↗
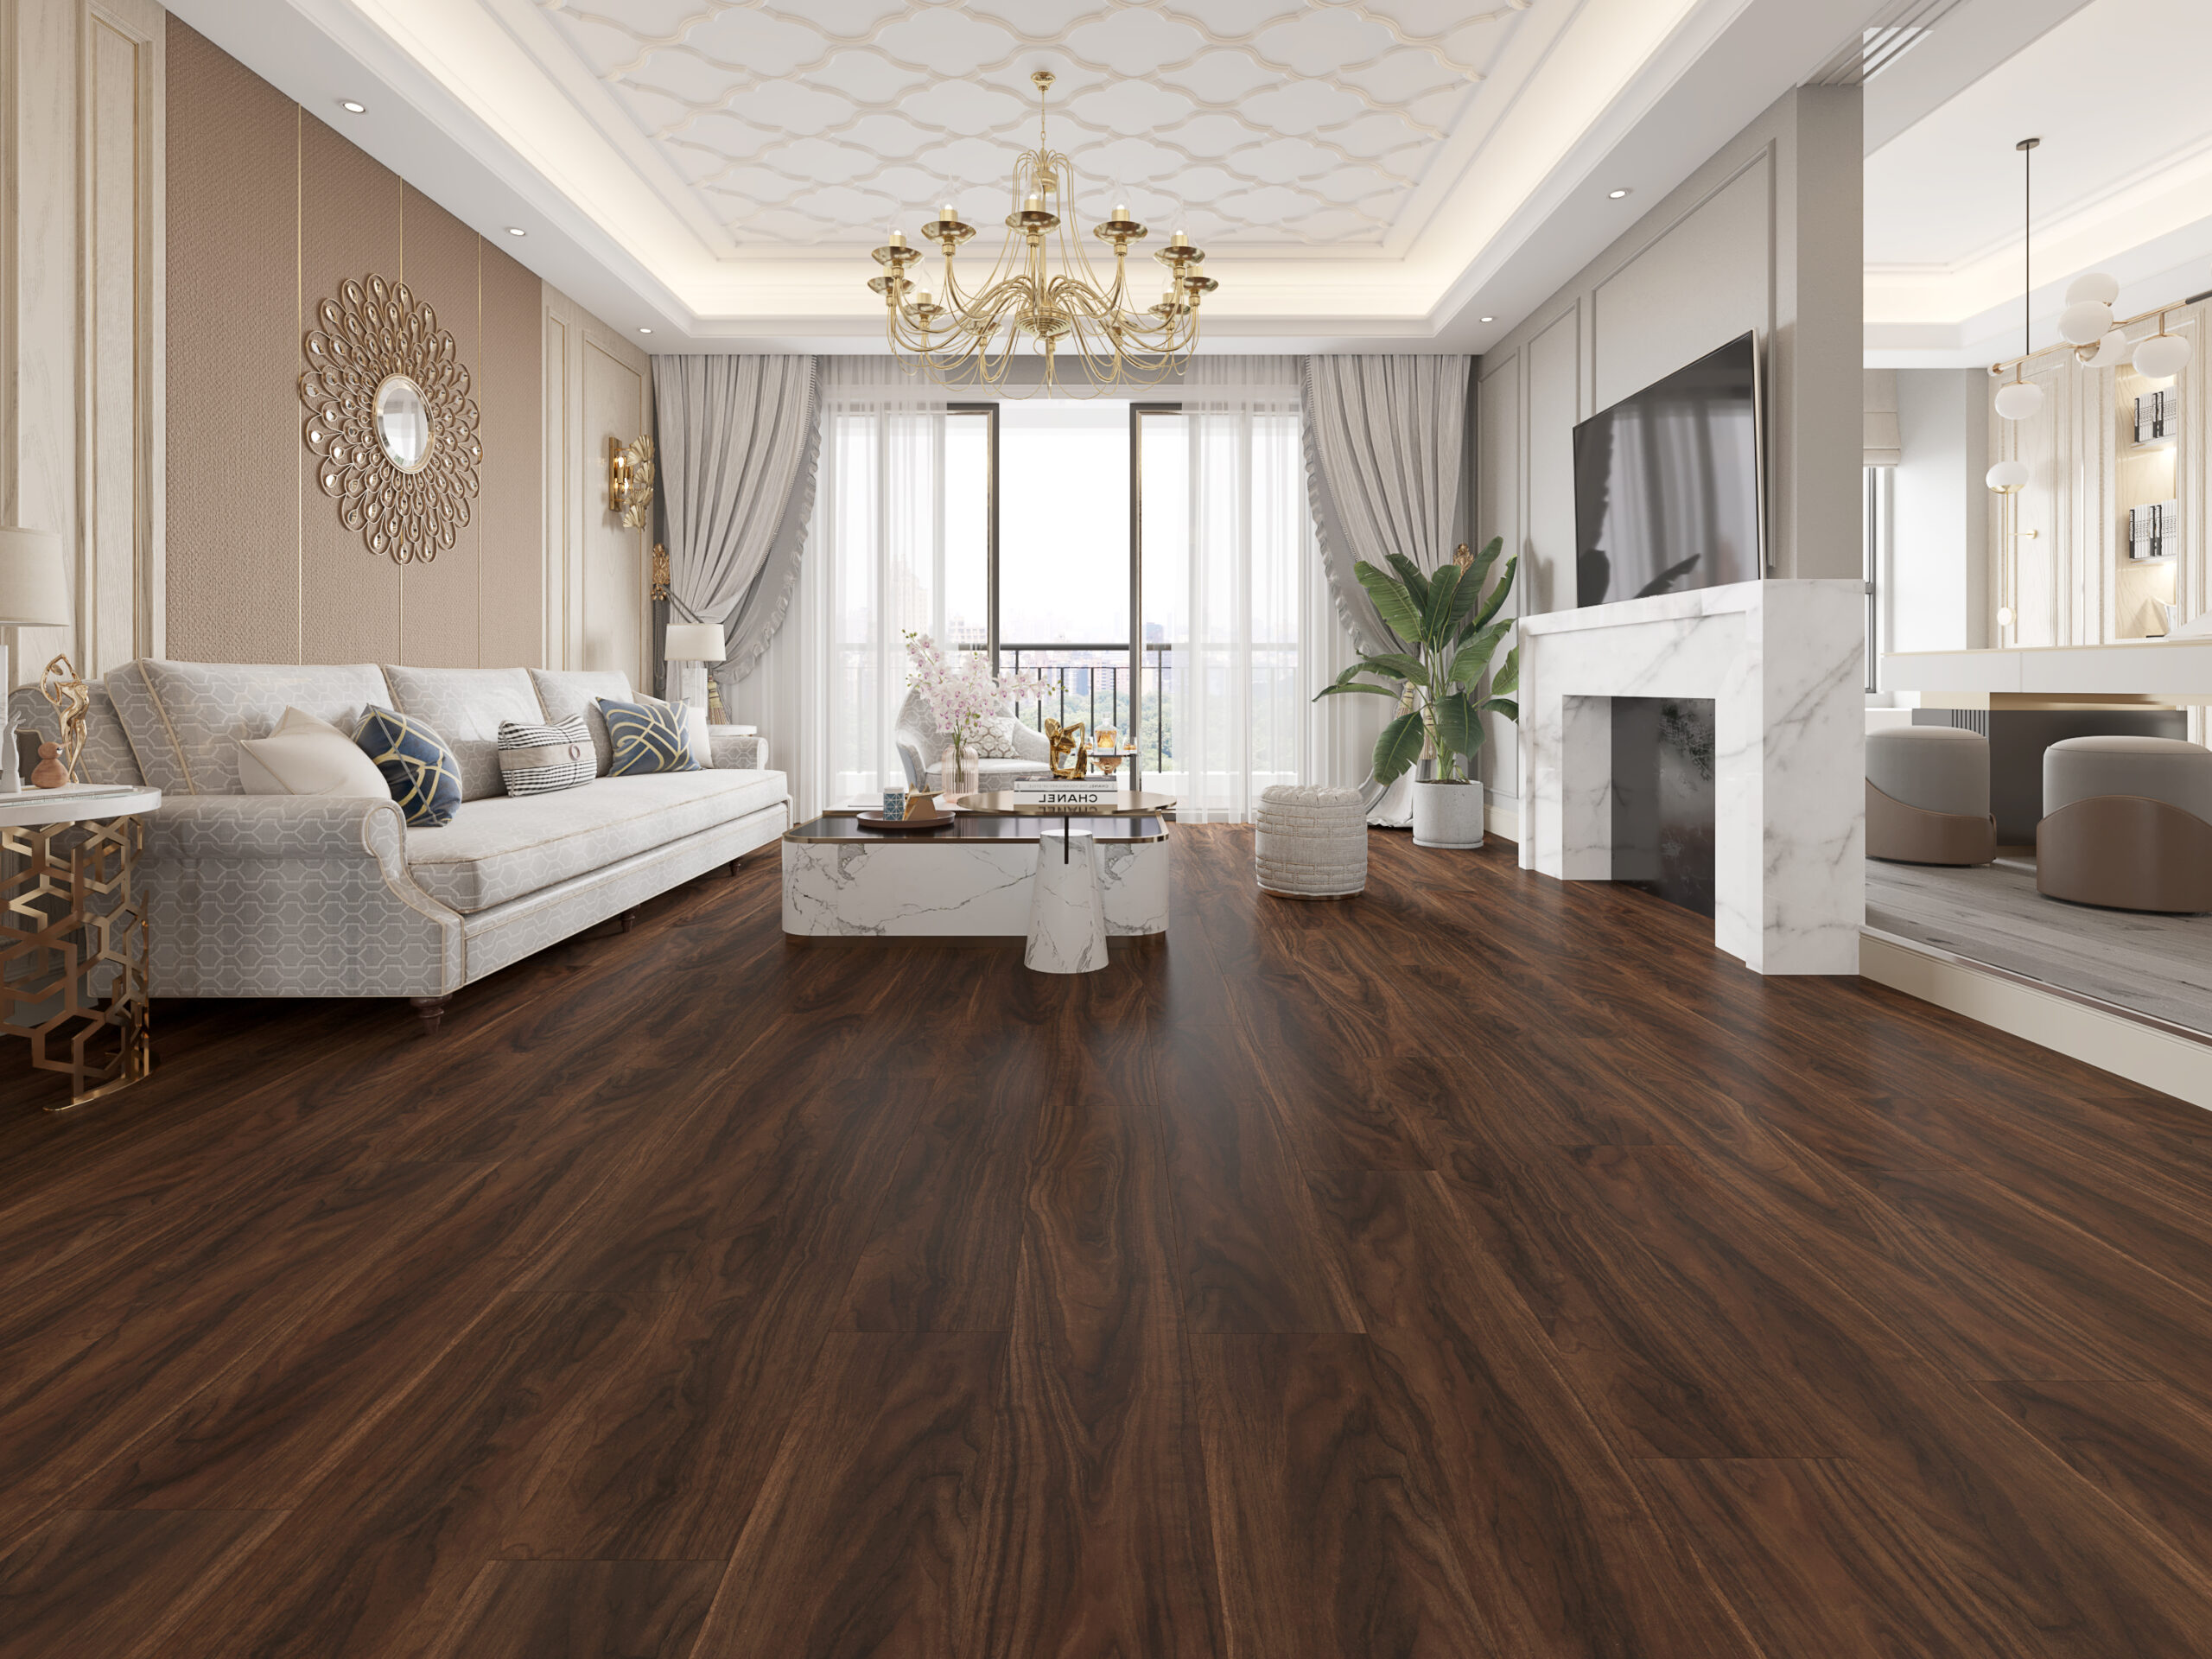
Tile, luxury vinyl, laminate and engineered wood fitted over properly prepared floors.
↗
Cracks, holes, water damage and complete repaints prepared for an even finish.
↗
Driveways, pavers, walls, fences, decks and exterior surfaces cleaned at the right pressure.
↗
Visual inspections, gutter cleaning, leak tracing and minor maintenance for accessible roofs.
↗
Interior doors, sliding systems and window replacements measured, aligned and sealed.
↗
Floors, showers, backsplashes and feature walls set out before the first tile is cut.
↗
Baseboards, cornices, casings, wall moulding and built-ins made to finish the room.
↗
Whole-property refreshes, patios and exterior facelifts coordinated through one team.
↗
The repair list: sticking doors, loose fixtures, damaged finishes and unfinished details.
↗
The project that does not fit a standard category, developed from brief to buildable scope.
↗06 DIY / DUBAI-SMART SPACES
Easy styling wins and technical planning checkpoints shaped around Dubai sun, cooling, dust, humidity and skyline views.
EXPLORE ALL 6 GUIDES ↗Treat the strongest skyline or garden view as a visual anchor, then keep the main furniture line calm and low around it.
READ THE CHECKLIST ↗Pair a soft sheer with a room-darkening blind or curtain so daylight stays useful without turning the room into a bright reflective box.
READ THE CHECKLIST ↗Use ambient, task and accent lighting instead of one very bright ceiling source.
READ THE CHECKLIST ↗Choose closed storage, washable finishes and fewer tiny open-display objects in the busiest zones.
READ THE CHECKLIST ↗Before increasing cooling capacity, check leaky door seals, window gaps, room controls, filters and blocked return-air paths.
READ THE CHECKLIST ↗Confirm bathroom and kitchen extraction, fresh-air provision and return-air paths before closing ceilings or installing full-height joinery.
READ THE CHECKLIST ↗07 A CLEARER WAY TO RENOVATE
No confusing contractor maze. Just a clear route from the first message to the finished handover.
START WITH A SITE SURVEY↗Share your location, photos, plans and target date on WhatsApp.
We inspect access, measurements, services, surfaces and finish requirements.
You get a clear direction, material options and coordinated delivery sequence.
One team executes, quality-checks, cleans down and hands over the transformation.
09 PROJECT FILMS · REAL PROJECT IMAGERY
Short service films built from Bolt Byte project imagery — one route into every dedicated service page.

Storage, appliance clearances and lighting are coordinated early so the finished kitchen feels generous, durable and easy to use.

The project focus is a dry, well-planned shell underneath clean tile lines, useful storage and fixtures positioned for comfortable daily use.

The project focus is level preparation, clean nosings and transitions that make the new floor feel designed into the property.

Cracks, patches and service openings are treated as part of the surface rather than simply covered by another coat of paint.

The project focus is controlled cleaning that improves the surface without etching, stripping or pushing water where it should not go.

The project focus is early identification, clear documentation and practical minor maintenance before moisture reaches the interior.

The project focus is clean alignment, reliable operation and junctions that look finished from both sides of the opening.

The project focus is a balanced setting-out plan, prepared substrate and consistent joints across the most visible surfaces.

The project focus is consistent profiles, clean returns and proportions that suit the room rather than compete with it.

The project focus is one accountable programme and a consistent result across spaces that would otherwise become separate jobs.

The project focus is practical preparation, the right materials on arrival and a clear record of what was completed or needs a separate scope.

The project focus is turning a non-standard request into clear decisions, buildable details and one accountable delivery plan.
10 VERIFIED GOOGLE REVIEWS
Recent public feedback linked directly to the Google listing for +971 56 290 7819. Open Google to see the current rating and complete review count.
“Professional, on time, and the flooring looks amazing.”
“Professional, responsive, and easy to work with.”
“The work is perfect — I will recommend you to my friends.”
11 GOOD TO KNOW
Send your location, a few photos and the work you have in mind. We will qualify the project on WhatsApp and arrange the right next step — usually a site survey.
Yes. Flooring, carpentry, kitchens, paint, glass, finishes and appliance installation can all sit under one coordinated scope and one project lead.
Yes. Bolt Byte surveys and delivers residential and commercial projects across all seven emirates.
Yes. Tell us your property and scope and we will send relevant project photos, progress clips and references from the archive.
Yes. Commercial programmes can be phased around access windows, weekends and critical handover dates, subject to the final scope and building rules.